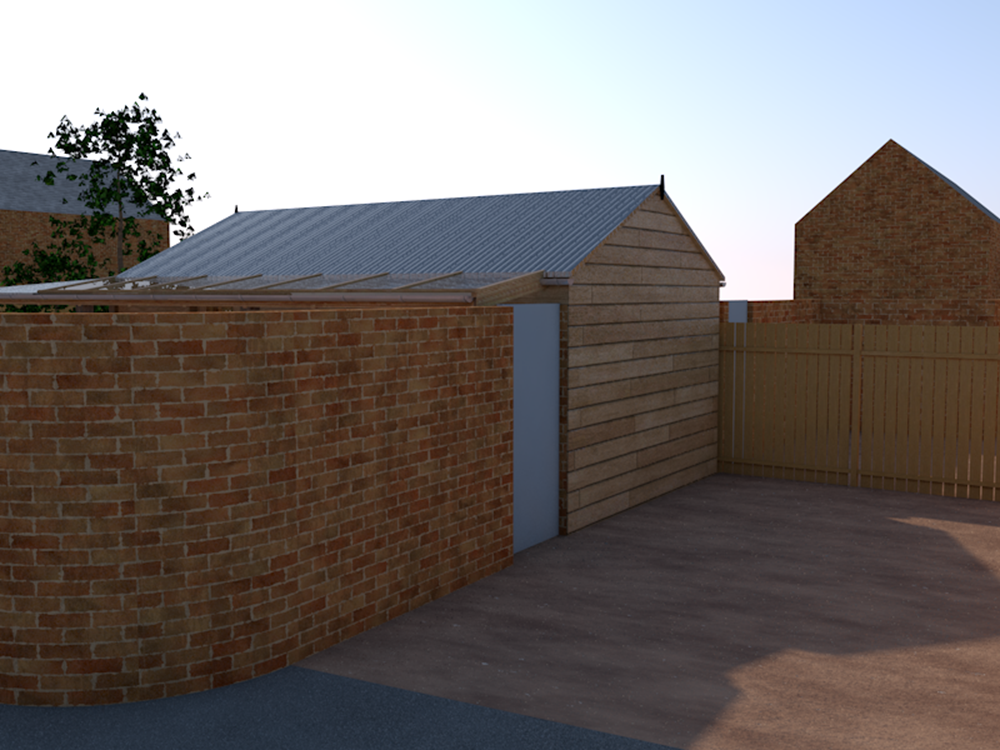
During Shared Vision’s fallow period, as a favour to a friend, I designed a Garden House to assist with their lettings business.
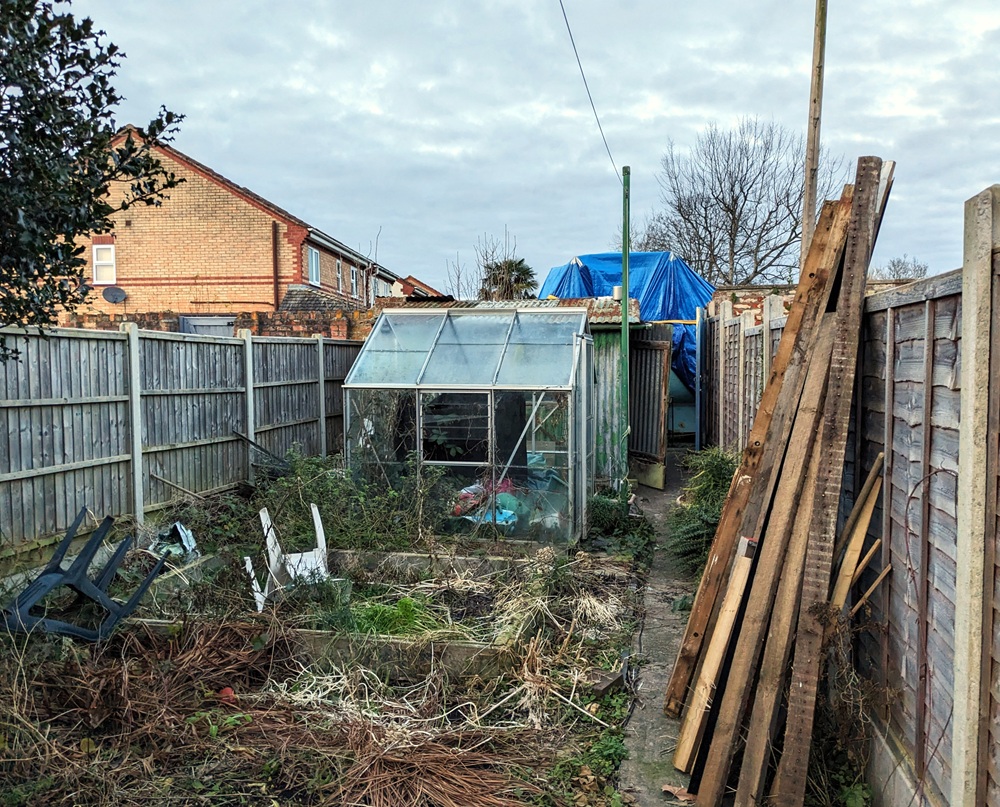
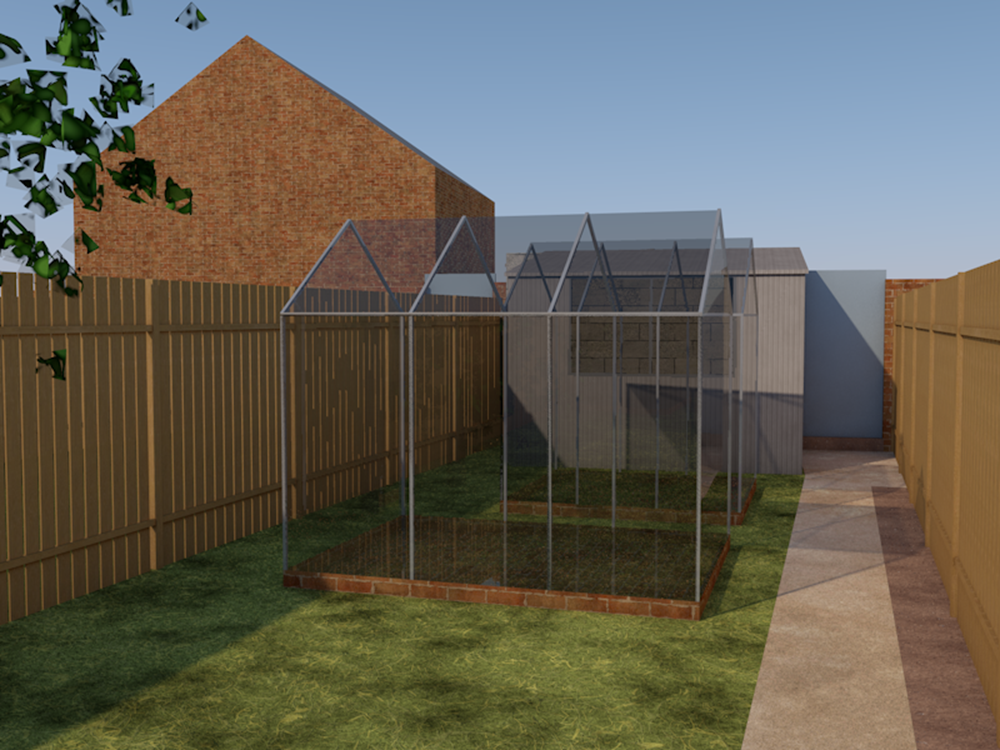
I made a simple model of the existing rear garden.
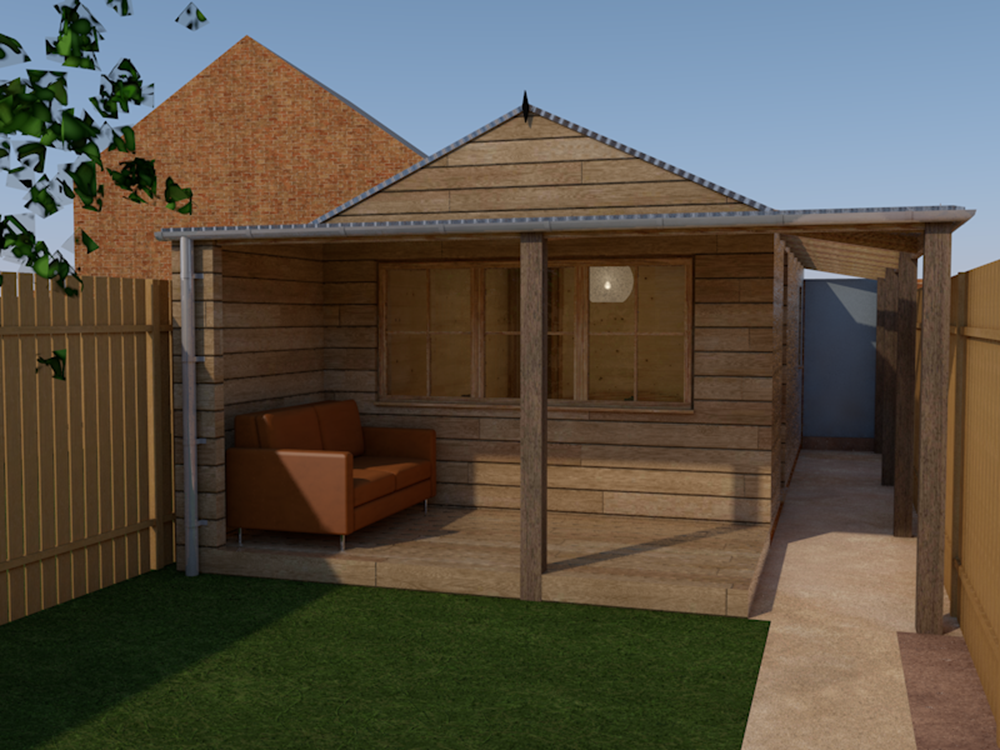
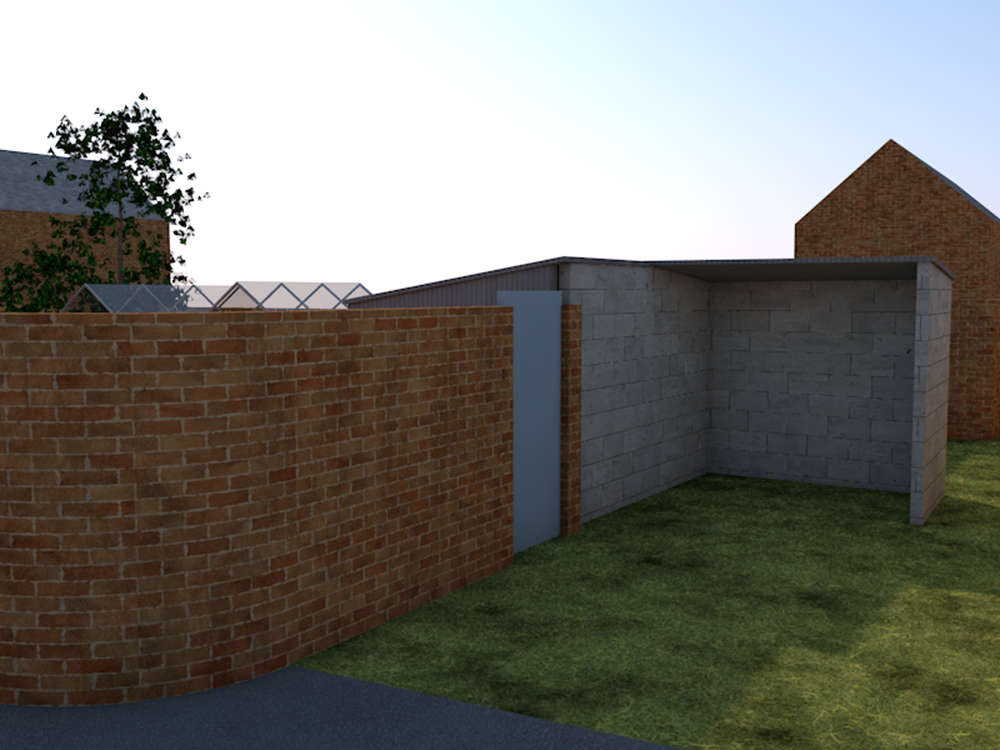
I proposed a simple cabin with a wrap-around porch, presenting drawings and a short design and access statement.
Planning permission for use in conjunction with the main house was granted by the local authority.
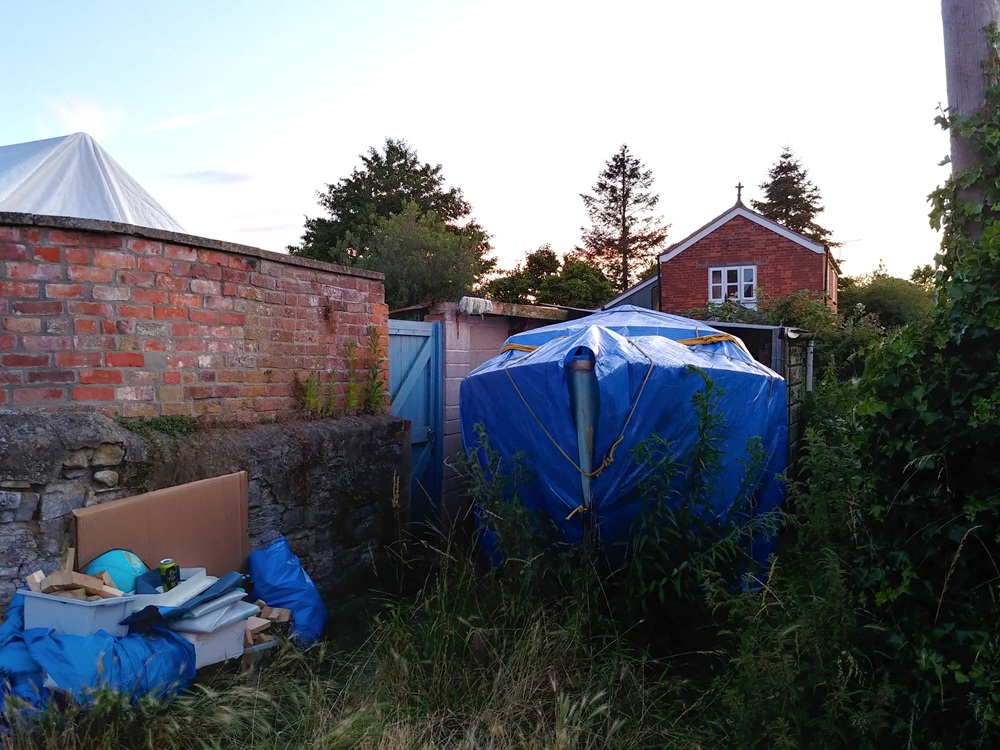
The project was not due to be built immediately, which gave me the opportunity to again use a vacant development site for one of my projects.
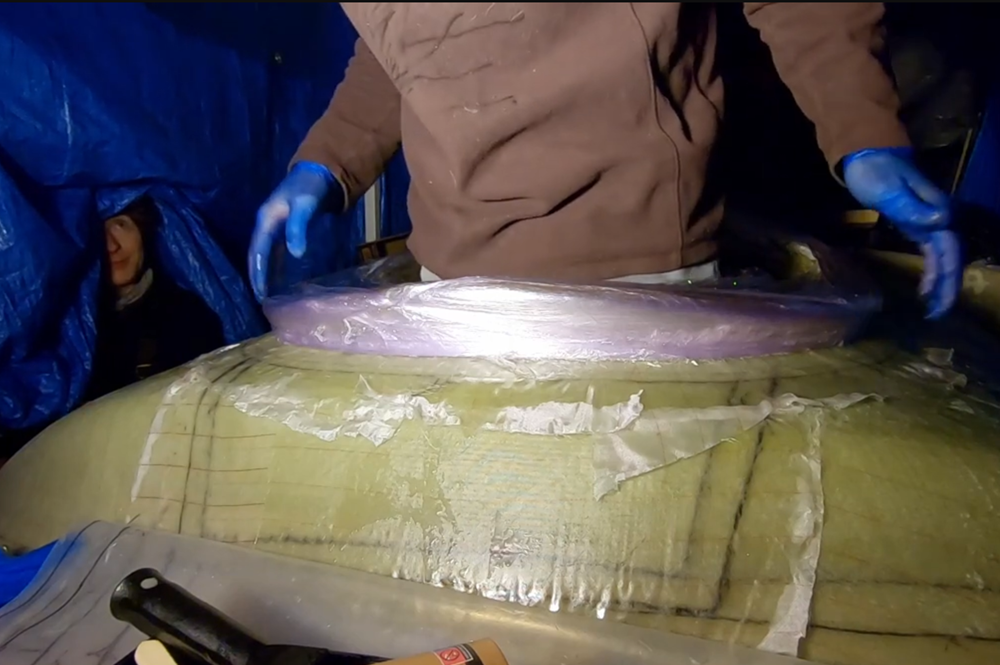
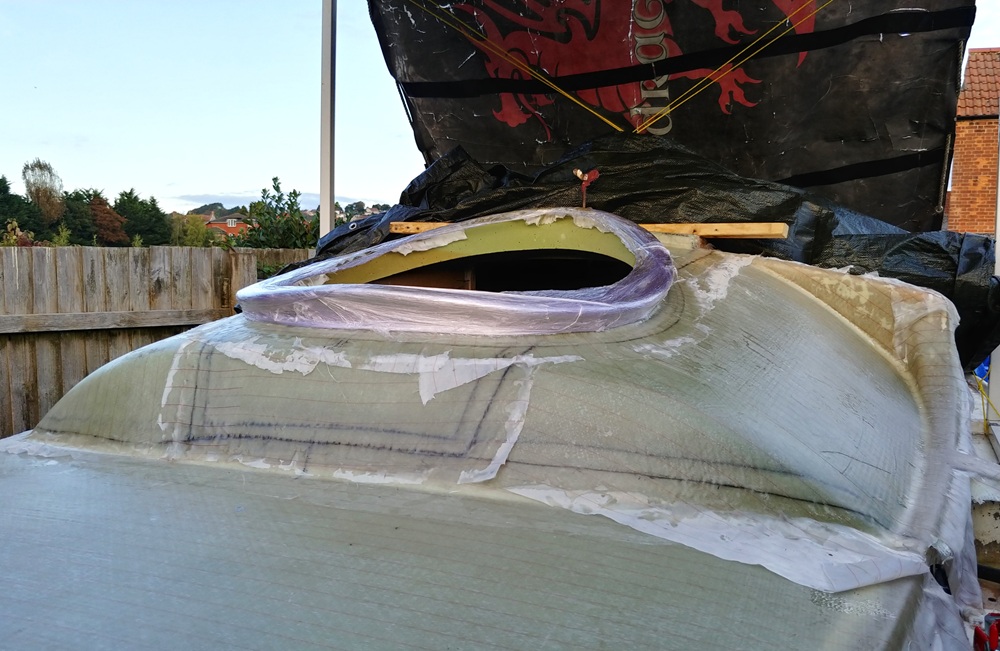
My project boat Arwyn had been stored at crippling expense at a distant boatyard, but I now could have her close to where I was living to work on. I constructed an elaborate rigging of polythene and plastic tubing, to make a working tent. I made haste, and followed-though on my much planned decking-in of Arwyn’s cockpit. The complex task required the development of extremely fine making skills to shape sheets of closed cell foam into smooth curves, made bullet-hard with layers of fibreglass.
Pushing myself hard to make progress with Arwyn, I was also jumping through bureaucratic hoops trying to establish Autism support. My glum face sparked the concern of another autist, Artie, who was in similarly dysfunctional circumstances.
I certainly surpassed any expectation of quality that I had going into the project. Wright means maker. My father with his tin trains, his father with his architectural model making, and Uncle Lawrence engraving metal plates for printing. The purely theoretical is not sufficient, our hands need to live, as well as our vision.